
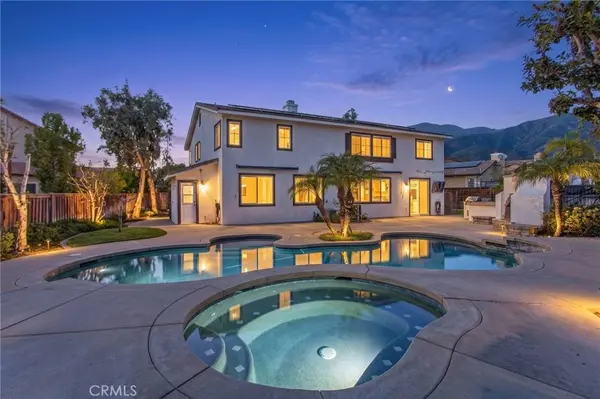
5967 Sandown PL
Rancho Cucamonga, CA 91739
Open House
Sun Oct 11, 12:00pm - 3:00pm
- 6 Beds
- 5 Baths Full Baths: 4 Half Baths: 1
- 3,650 SqFt
- 0.38 Lot Size
- 2002 Year Built
Set on an expansive 16,553-square-foot lot approximately 0.38 acres the property truly shines outdoors. The resort-inspired backyard features a pool and spa, built-in barbecue, outdoor fireplace, heated outdoor shower, and a permitted poolside bathroom that helps keep wet footprints outside. Whether you are hosting friends, enjoying dinner by the pool, or relaxing beneath the city lights, this backyard is designed for memorable moments. The home is conveniently located near parks, shopping, dining, and the 210 Freeway and is served by the Etiwanda Elementary and Chaffey Joint Union High School districts.
GALLERY
PROPERTY DETAIL
Key Details
Property Type Single Family Home
Sub Type Single Family Residence
Listing Status Coming Soon
Purchase Type For Sale
Square Footage 3, 650 sqft
Price per Sqft $463
MLS Listing ID CV26217147
Bedrooms 6
Full Baths 4
Half Baths 1
HOA Y/N No
Year Built 2002
Lot Size 0.383 Acres
Property Sub-Type Single Family Residence
Location
State CA
County San Bernardino
Area 688 - Rancho Cucamonga
Rooms
Main Level Bedrooms 2
Building
Lot Description 0-1 Unit/Acre, Back Yard, Front Yard, Landscaped
Dwelling Type House
Story 2
Entry Level Two
Foundation Slab
Sewer Public Sewer
Water Public
Level or Stories Two
New Construction No
Interior
Interior Features Separate/Formal Dining Room, Eat-in Kitchen, Primary Suite, Walk-In Pantry, Walk-In Closet(s)
Heating Central
Cooling Central Air
Flooring Carpet, Tile, Wood
Fireplaces Type Family Room, Outside
Fireplace Yes
Appliance Built-In Range, Gas Oven, Microwave, Refrigerator
Laundry Gas Dryer Hookup, Laundry Room
Exterior
Parking Features Driveway, Garage
Garage Spaces 4.0
Garage Description 4.0
Fence Block
Pool In Ground, Private
Community Features Curbs, Park, Sidewalks
Utilities Available Cable Connected, Electricity Connected, Natural Gas Connected, Water Connected
View Y/N Yes
View City Lights, Mountain(s)
Roof Type Concrete
Total Parking Spaces 4
Private Pool Yes
Schools
School District Chaffey Joint Union High
Others
Senior Community No
Tax ID 0225641290000
Security Features Carbon Monoxide Detector(s),Smoke Detector(s)
Acceptable Financing Cash, Cash to New Loan, Conventional, 1031 Exchange, Submit
Green/Energy Cert Solar
Listing Terms Cash, Cash to New Loan, Conventional, 1031 Exchange, Submit
Special Listing Condition Trust
Virtual Tour https://bit.ly/4AROBI8
SIMILAR HOMES FOR SALE
Check for similar Single Family Homes at price around $1,690,000 in Rancho Cucamonga,CA

Active
$1,738,000
13548 Smokestone ST, Rancho Cucamonga, CA 91739
Listed by Chi Sam of IRN Realty7 Beds 5 Baths 3,779 SqFt
Active
$1,388,888
4990 Padre, Rancho Cucamonga, CA 91739
Listed by Myiesha Majors of eXp Realty of Greater Los Angeles7 Beds 6 Baths 4,758 SqFt
Active
$1,820,000
7168 Etiwanda, Rancho Cucamonga, CA 91739
Listed by Erika Amis of EXP REALTY OF CALIFORNIA INC4 Beds 4 Baths 3,965 SqFt
CONTACT